
Series 500-DA
Tilt & Turn, Handle
Near-zero air leakage at large sizes with heavy laminated glass, on ADA-friendly hardware.
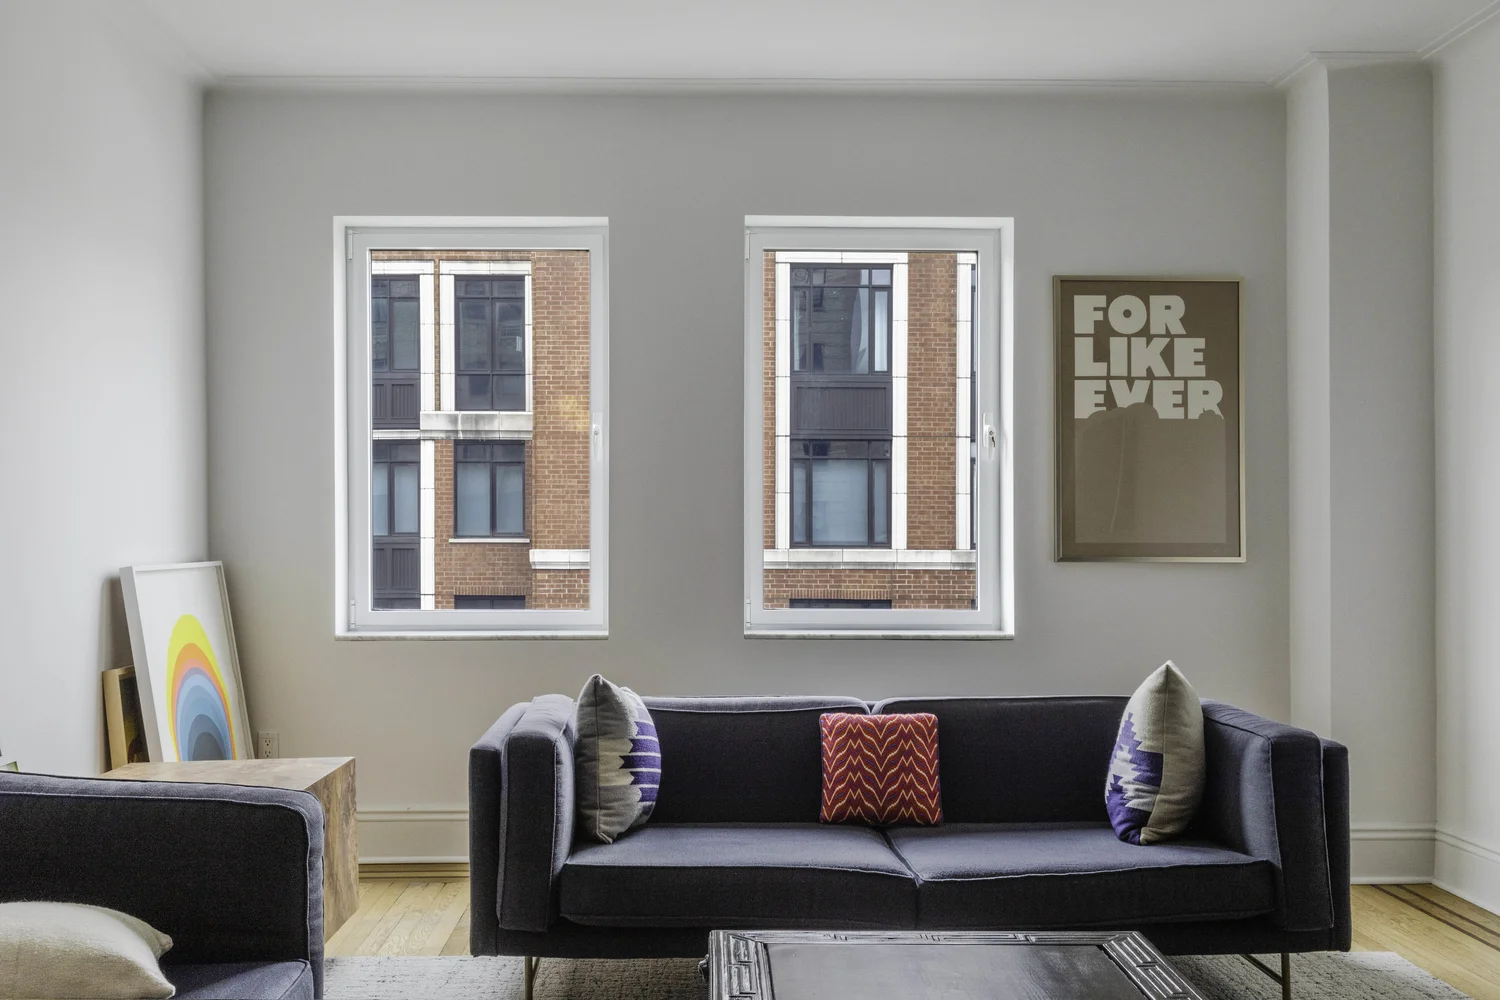
The Skyline 500-DA is the most versatile family in the range. Designers ask for larger windows to enhance views, sound-deadening glass to keep interiors peaceful, and smooth operation. Most windows trade one of those away.
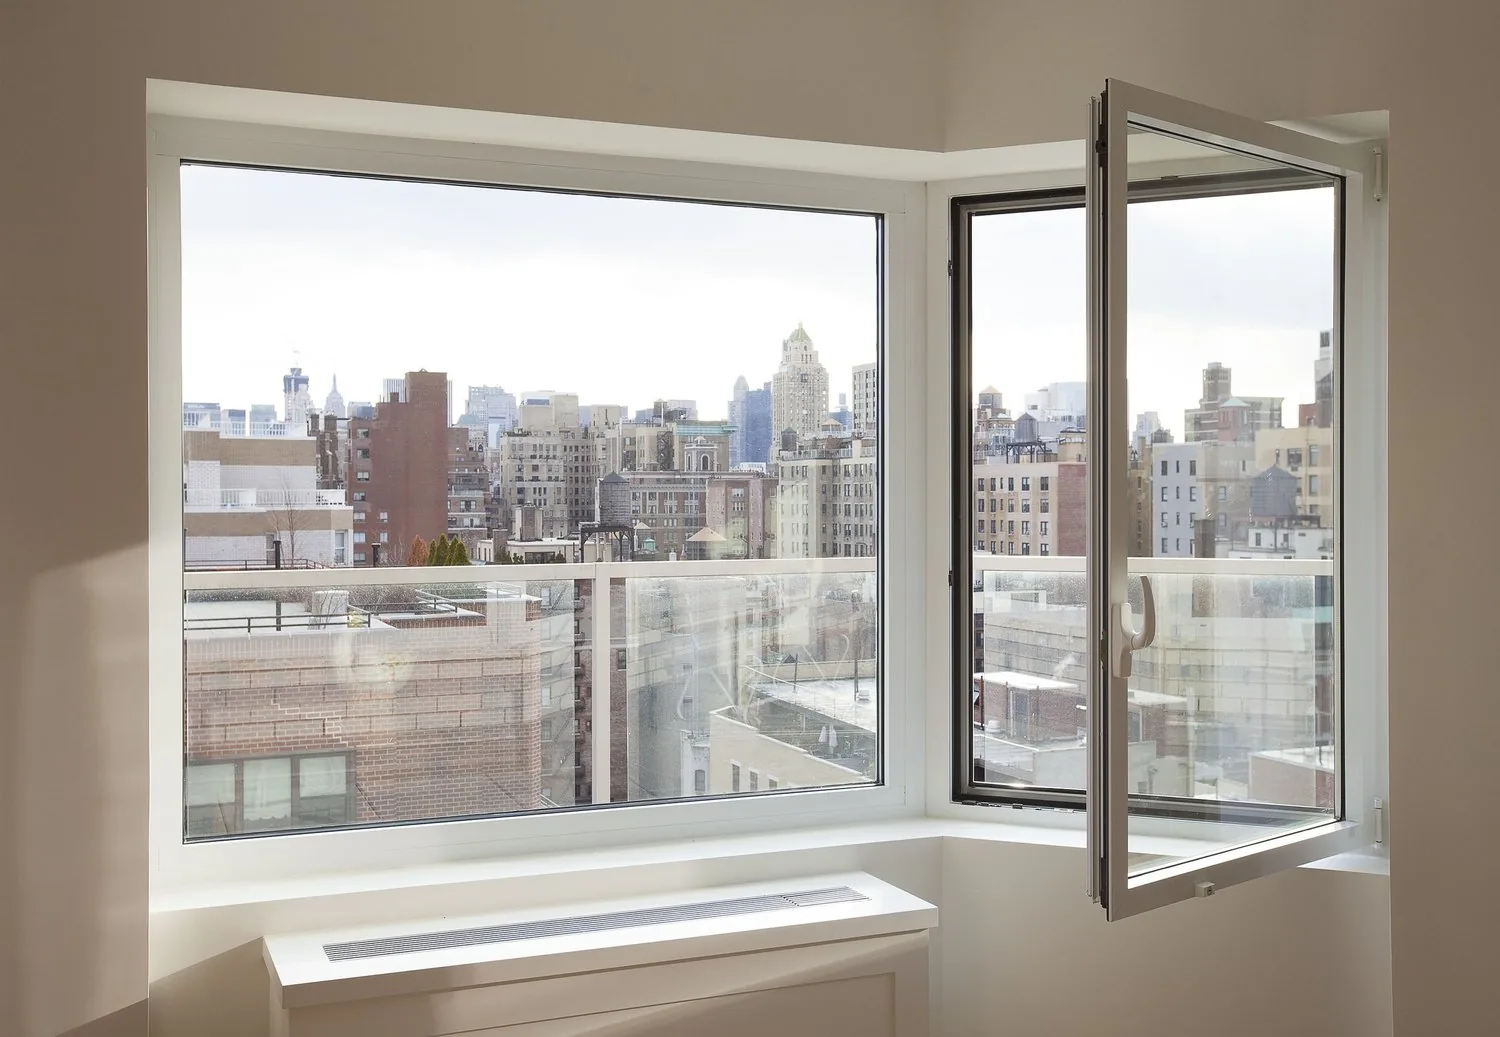
The 500-DA performs at next to zero leakage rates at very large sizes with heavy laminated glass packages, all on ADA-friendly hardware. It tilts in at the top for ventilation and opens in for cleaning.
- Specify it when
- The default when the design calls for big glass, quiet interiors and effortless operation at once.
- Rated
- Narrow sightlines
- Rated
- Multipoint lock performance
- Rated
- Structurally glazed
How Skyline works
New York projects. Skyline manufactures the system and installs it.
Everywhere else. Skyline supplies the system and the drawings; your glazing contractor installs.
Product overview
Specification
- Architectural / commercial / historical
- Key capture hardware for maintenance personnel and child safety
- Structural and bead glazed options available
- Narrow uniform profiles on the structurally glazed version
- Extruded corner key construction
- Glazing: 1"–1½" insulating glass
- Improved thermal and acoustical performance
- Tilts in for ventilation, opens in for cleaning
Anatomy
What the cut goes through.
-
Glazing: 1"–1½" insulating glass
-
Structural and bead glazed options available
-
Key capture hardware for maintenance personnel and child safety
-
Extruded corner key construction
Accessories
- Muntins
- Panning
- Snap trim
- CAD and PDF details
Drawings
Skyline products are custom-made to the specification of each project. The drawing library is large; for anything outside it, ask for site-specific details.


Next step
Need Tilt & Turn, Handle detailed for your opening?
Specs, drawings, lead times, test reports. Tell us the building and the constraint. An engineer answers, not a form autoresponder.
- Answered by
- Skyline sales & engineering, in-house
- Manufacturer of record
- Skyline builds the system it specifies