
Series 97 · 500 · 1200
Window Wall
Slab-to-slab glazing that drains, moves with the building and takes a terrace door.

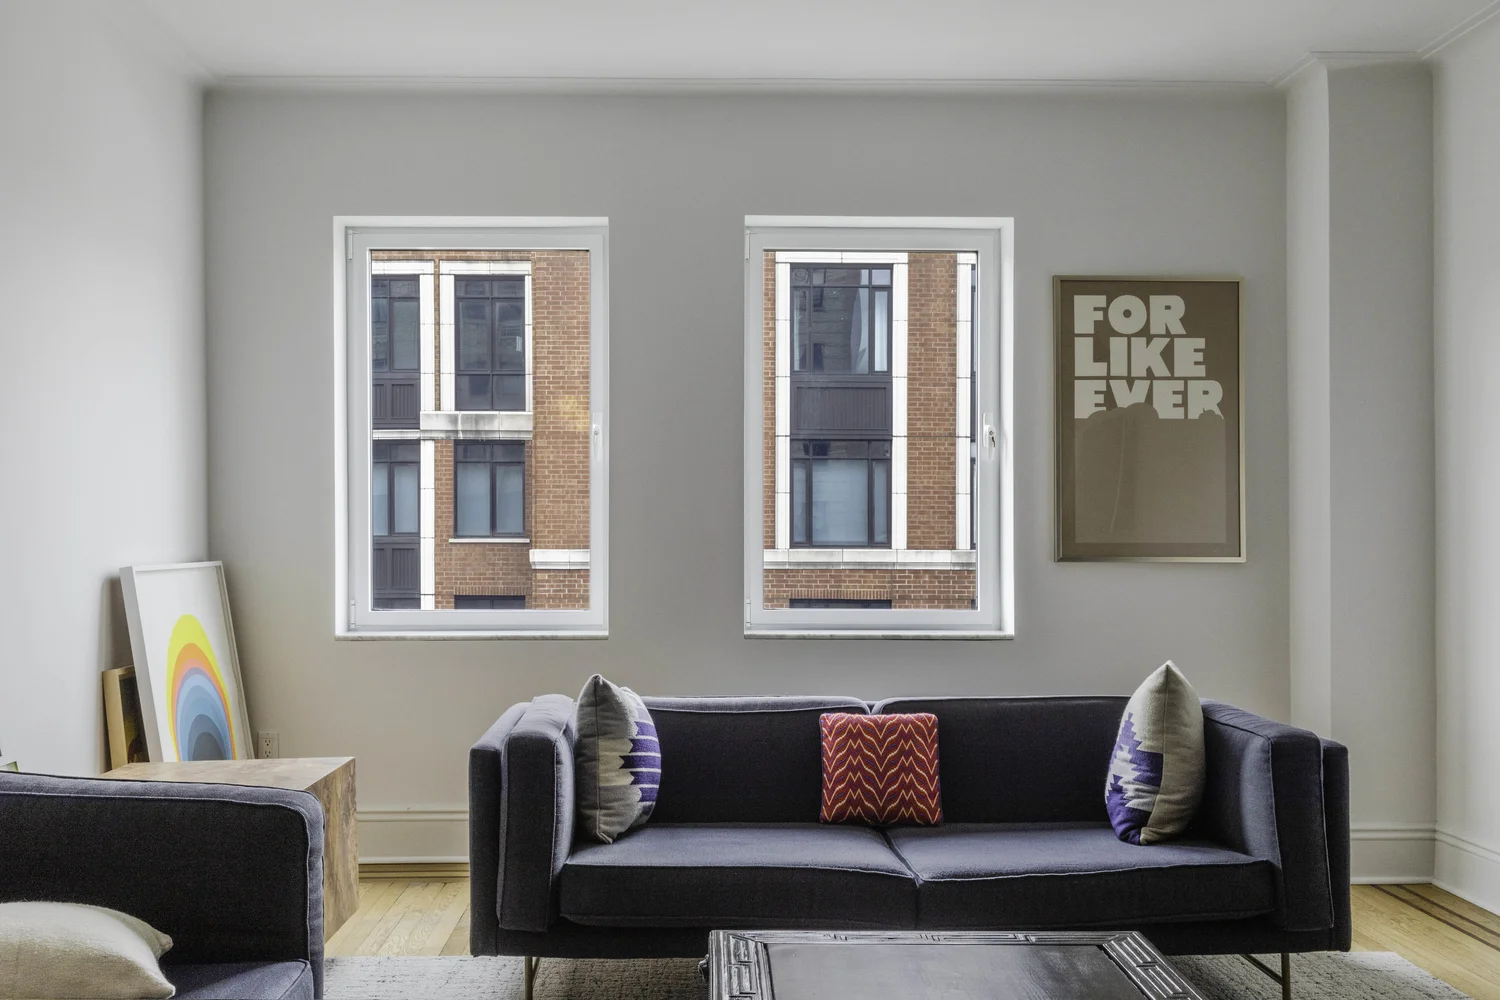
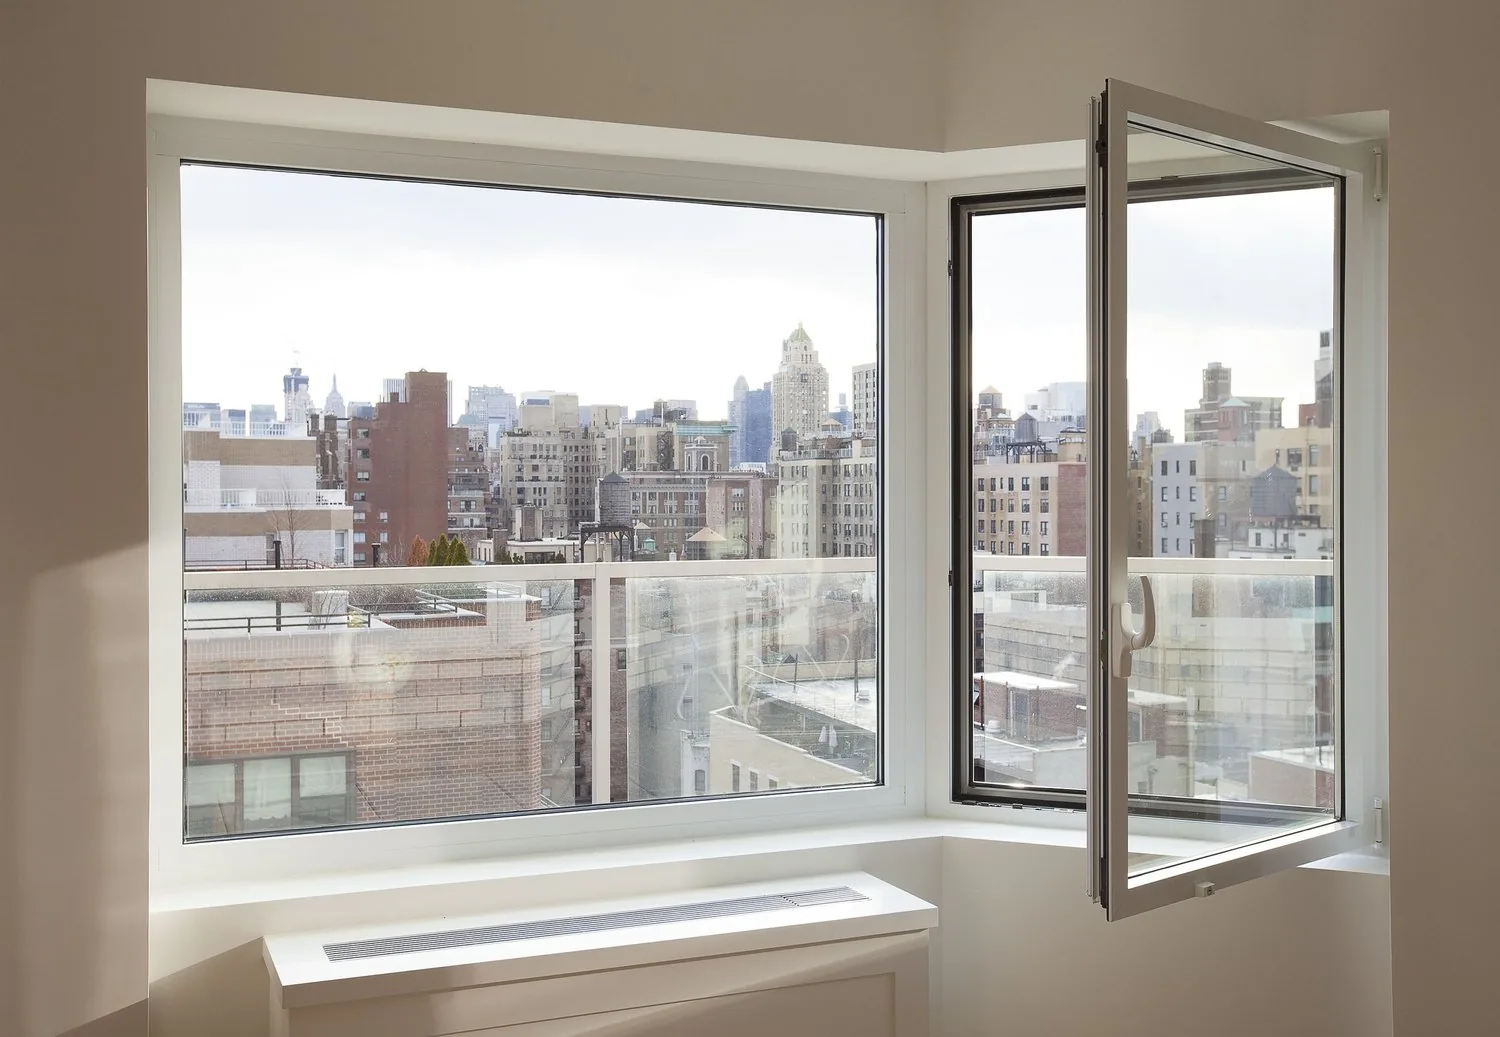
Window wall systems are glazing framed slab to slab, using a sill tank or receptor for drainage. A head receptor accommodates live-load movement of the building structure. These systems are typically used in ribbon window configurations or punched openings, and bring improved site logistics, design flexibility and strong air, water and thermal performance.
Skyline offers window wall in a range of depths and configurations. Terrace and Lift & Slide doors integrate directly into the system to open onto balconies, terraces and roof-top amenity space.
- Specify it when
- Ribbon configurations and punched openings where site logistics and live-load movement decide the detail.
- Rated
- Fixed, casement, dual action, awning
- Rated
- Integrated door systems
- Rated
- 4"–4¼" frame depths
How Skyline works
New York projects. Skyline manufactures the system and installs it.
Everywhere else. Skyline supplies the system and the drawings; your glazing contractor installs.
Product overview
Specification
- Architectural / commercial
- Key capture hardware for maintenance personnel and child safety
- Structurally glazed to prevent sash sagging
- Extruded corner key construction
- Narrow uniform profiles available
- Integrated terrace door system
- Glazing: 1¼"–1½" insulated glass
- Pressure equalized frame design
- Continuous gasketed weather-stripping
- Thermal bar insulated frames
- 4"–4¼" frame depths
- Steel insert option for greater window load designs
Anatomy
What the cut goes through.
-
Glazing: 1¼"–1½" insulated glass
-
Continuous gasketed weather-stripping
-
Structurally glazed to prevent sash sagging
-
Key capture hardware for maintenance personnel and child safety
-
Pressure equalized frame design
-
Thermal bar insulated frames
-
Steel insert option for greater window load designs
-
Extruded corner key construction
-
4"–4¼" frame depths
Accessories
- Muntins
- Panning
- Snap trim
- CAD and PDF details
Drawings
Skyline products are custom-made to the specification of each project. The drawing library is large; for anything outside it, ask for site-specific details.

Next step
Need Window Wall detailed for your opening?
Specs, drawings, lead times, test reports. Tell us the building and the constraint. An engineer answers, not a form autoresponder.
- Answered by
- Skyline sales & engineering, in-house
- Manufacturer of record
- Skyline builds the system it specifies