
For the trade
Architects & Specifiers
You need a system that holds the sightline through DD, CD and the shop drawing.
CAD, three-part specs and test reports, before you commit the detail.
Skyline’s in-house engineering team designs to the drawing rather than to a catalogue page. Where the aesthetic requires unequal sightlines, a recessed glazing plane, external fin mullions or shadow boxes, those are fabrication decisions Skyline makes in its own plant.
A large library of standard and custom details exists already. For anything outside it, ask for site-specific details and the engineering team will develop them against your drawings.
- Documentation
- CAD, muntin details, spec PDFs and brochures per system
- Finishes
- AAMA 2603, 2604 and 2605
- Design intent held
- 450 Washington: unequal operable-to-fixed sightlines throughout
How Skyline works
New York projects. Skyline manufactures the system and installs it.
Everywhere else. Skyline supplies the system and the drawings; your glazing contractor installs.
What we send
- Three-part specifications and CAD by system
- Air, water, structural and acoustic test data
- Site-specific details developed against your drawings
- Finish grades and custom colour matching
Systems that usually fit
Where we would start.

Series 97 · 500 · 1200
Window Wall
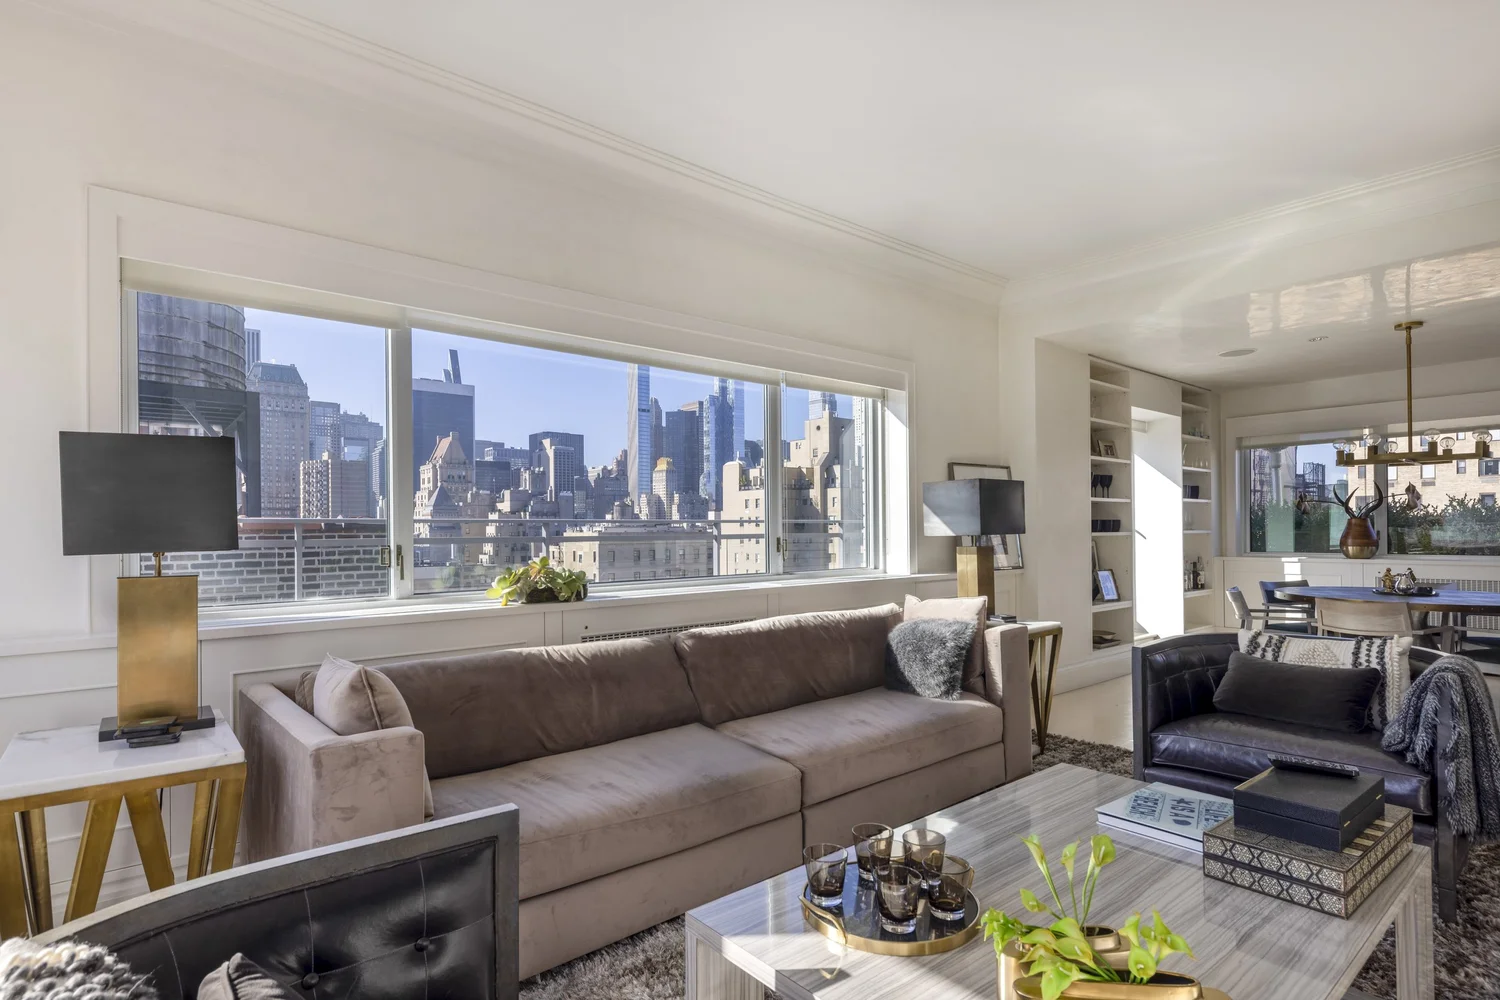
Slab-to-slab glazing that drains, moves with the building and takes a terrace door.
Series 97 · Series 90
Outswing Casement
The sightline of historic steel sash, with structural glazing and hurricane testing behind it.
Series 500-DA
Tilt & Turn, Handle
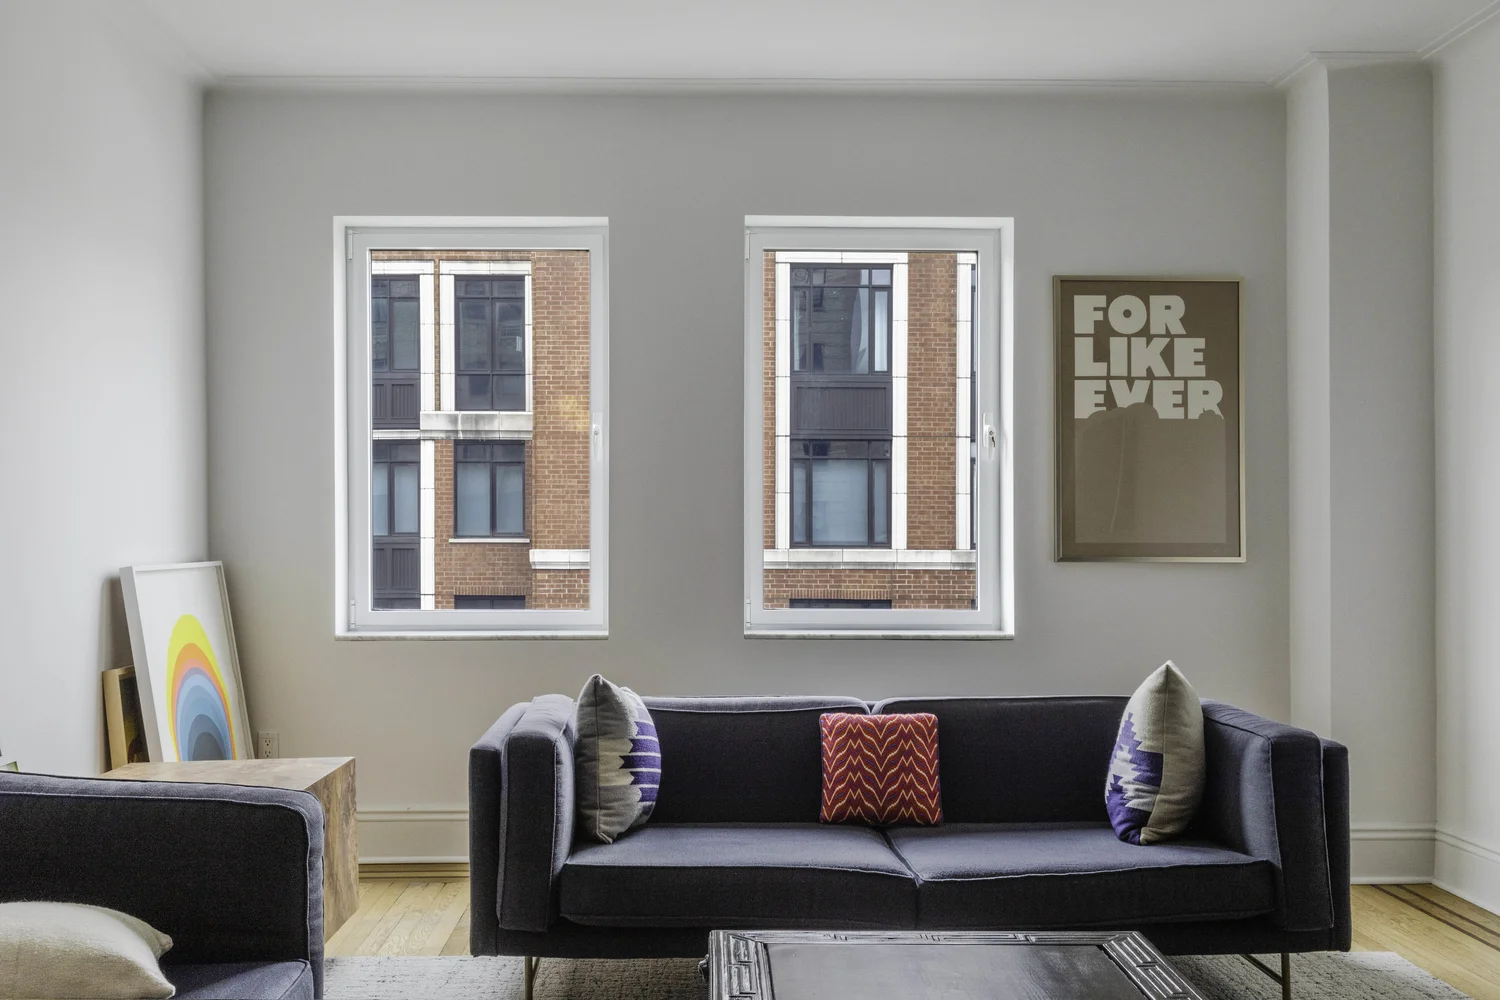
Near-zero air leakage at large sizes with heavy laminated glass, on ADA-friendly hardware.

Series 100
Double Hung
Historic detail, tubular sections and hand-applied muntin grids, meeting modern code.
Next step
Tell us about the drawing.
Send the elevation, the performance criteria and the date you need it by. We will come back with details, not a brochure.
- Answered by
- Skyline sales & engineering, in-house
- Manufacturer of record
- Skyline builds the system it specifies