
Gut Rehab & Repositioning
450 Washington
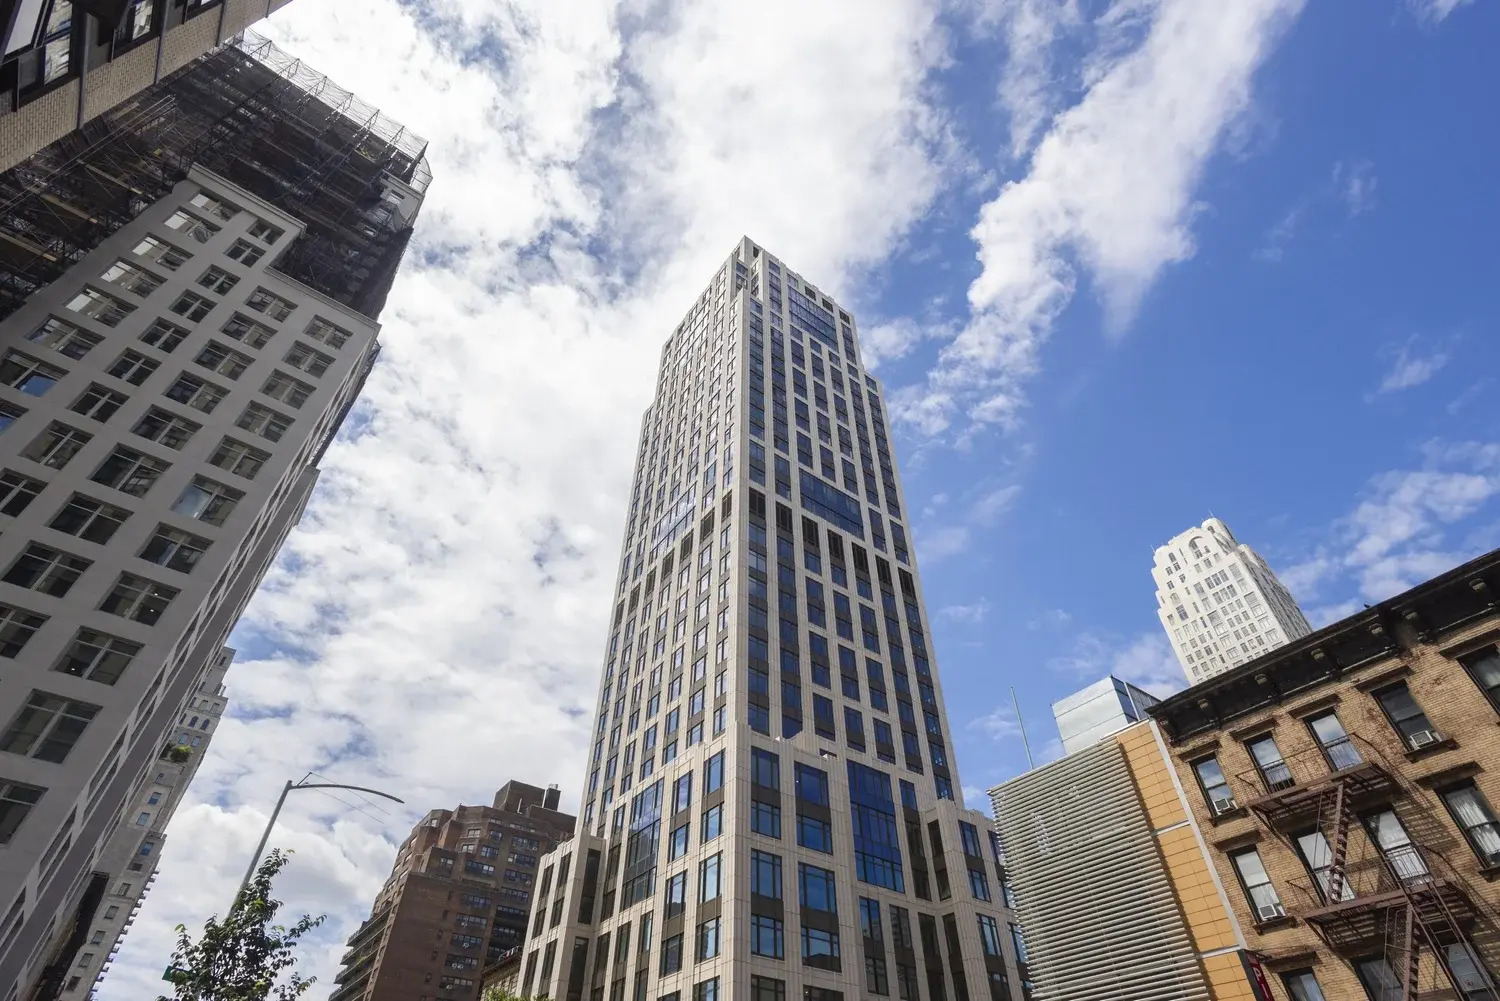
A rental building converted to 176 condominiums, with 16 floors of oversized structurally glazed casements on the Westside Highway.
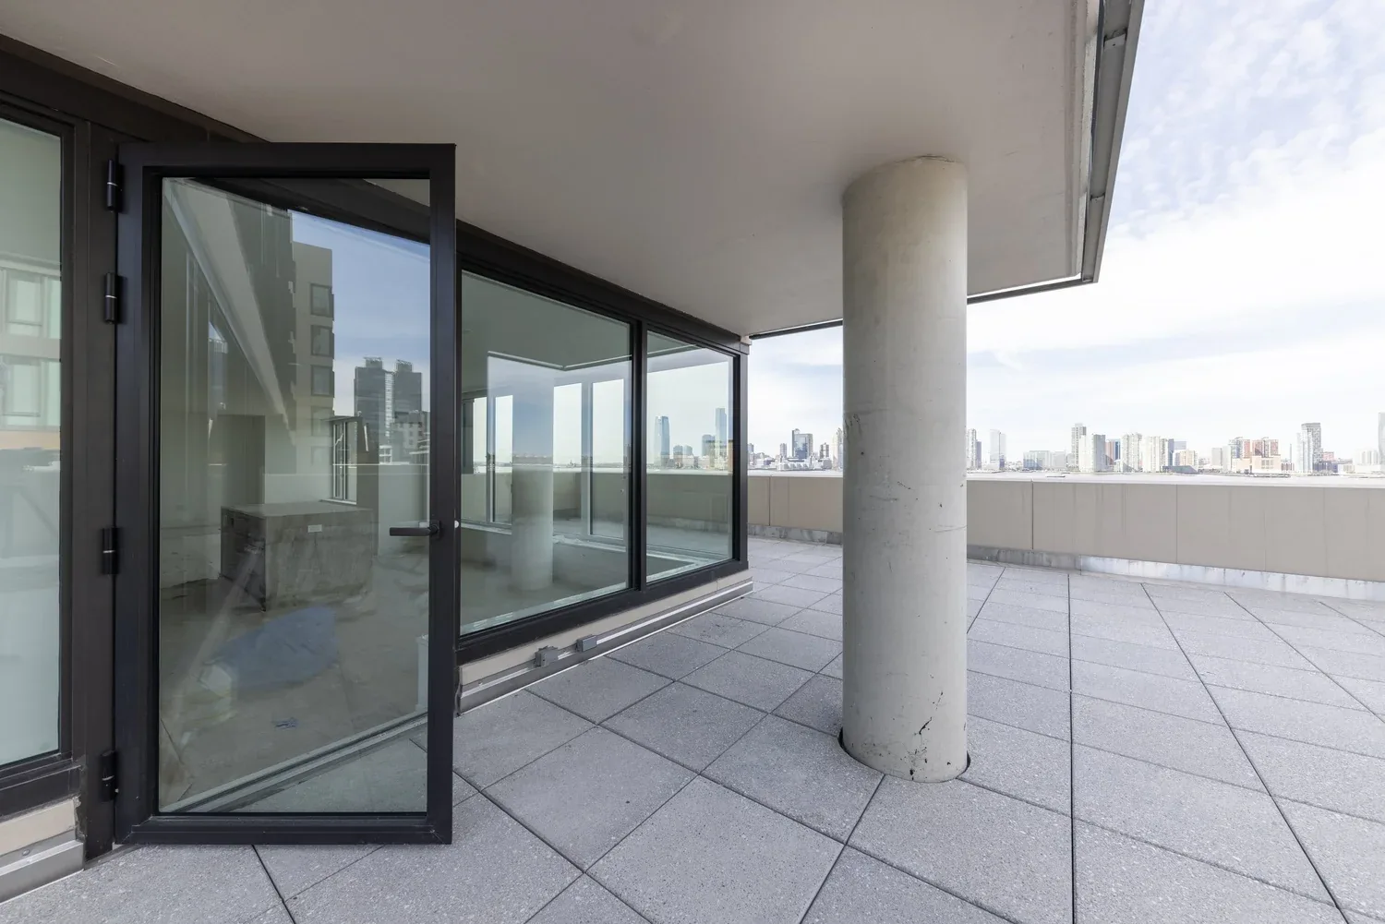
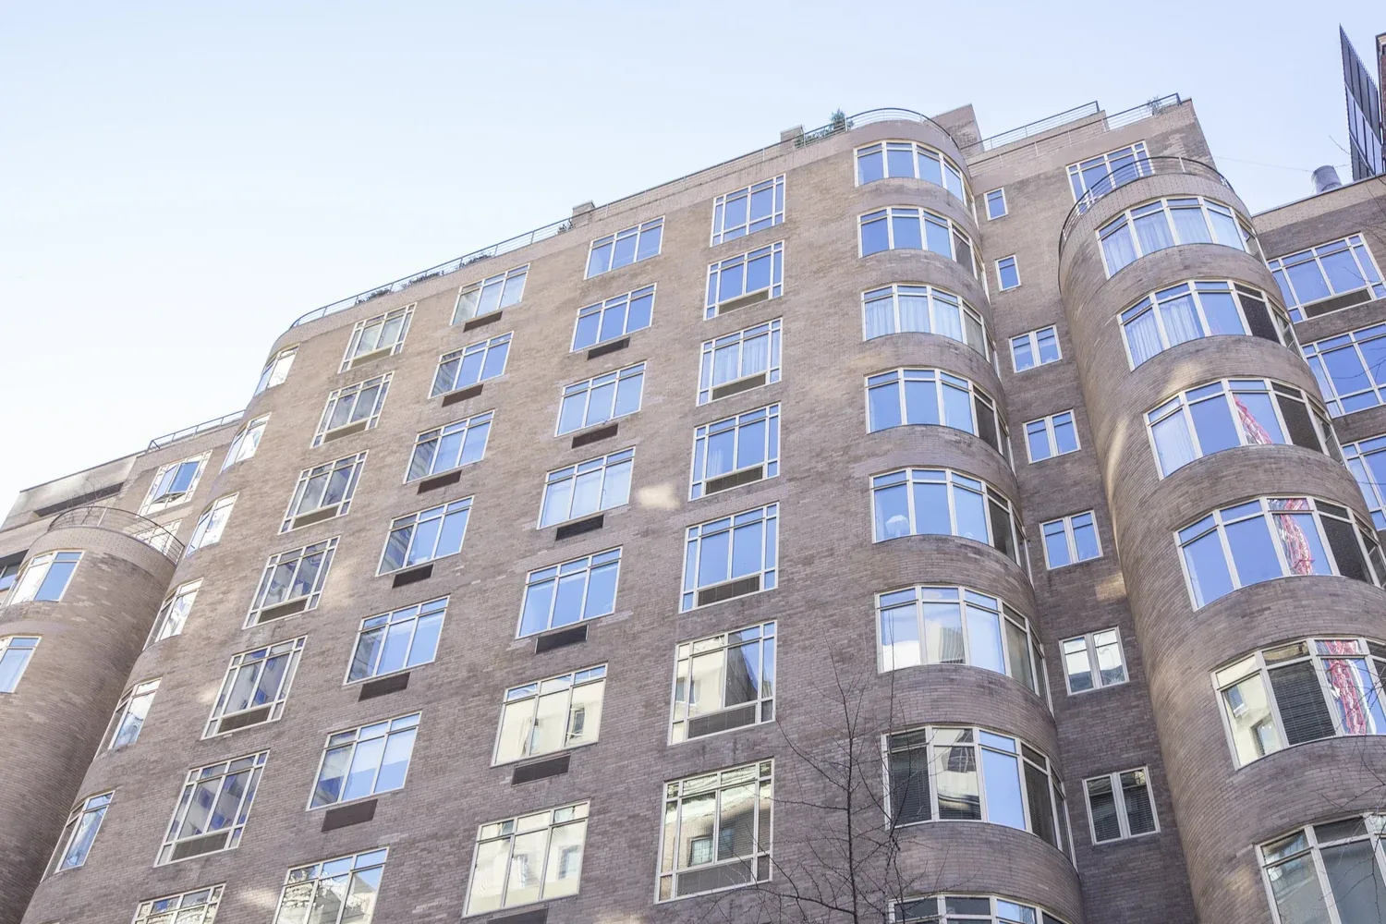
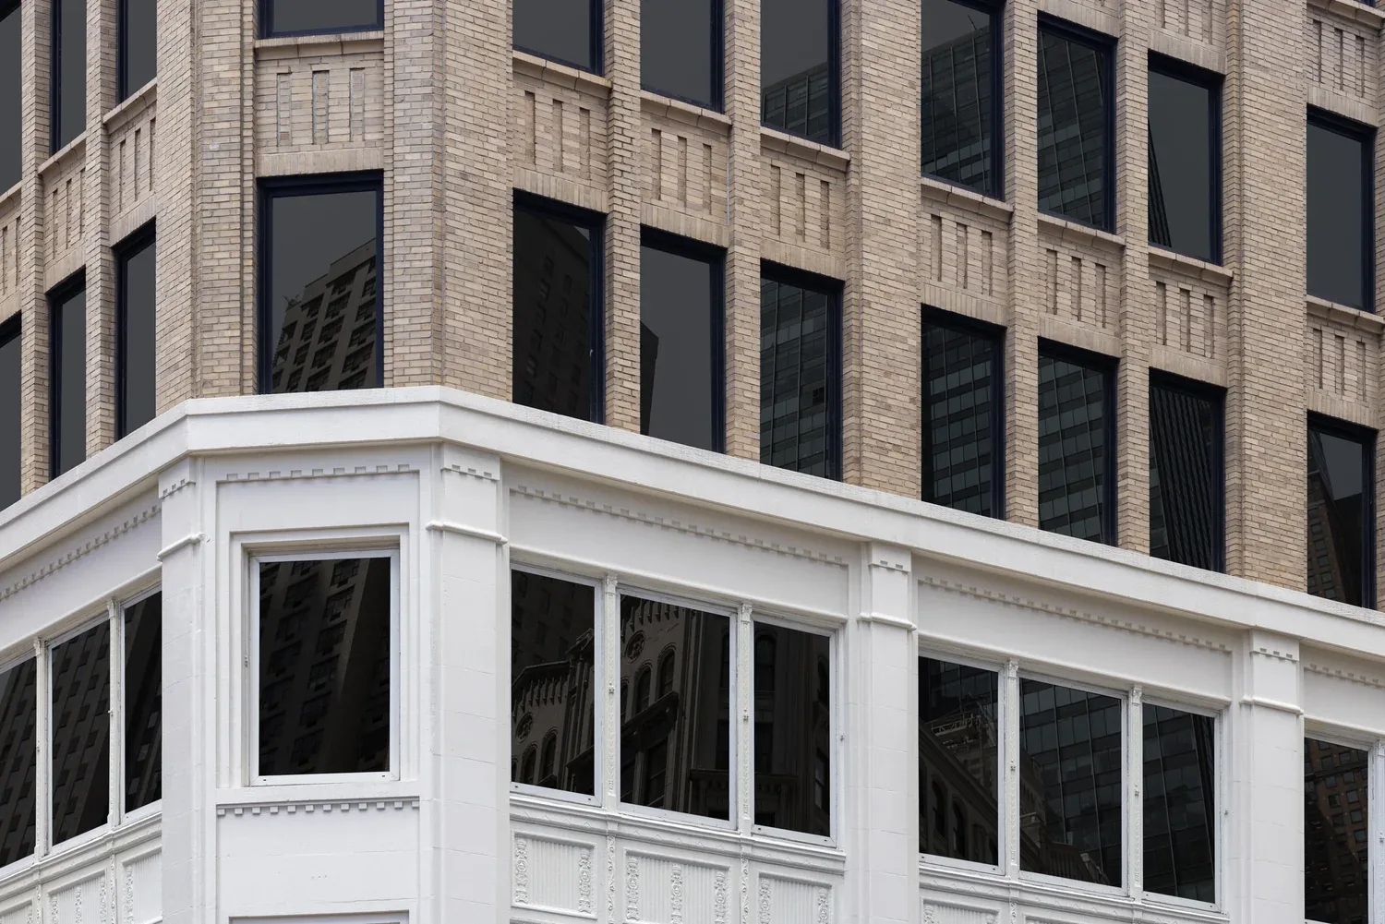
Located along Tribeca’s historic waterfront, 450 Washington was originally built as a rental building before converting to 176 luxury condominium units in late 2022 and early 2023. The renovation covered new interiors, new layouts, a refinished facade and oversized structurally glazed casement windows.
The existing sliding windows were difficult to operate and performed poorly thermally and acoustically because of air infiltration. Skyline worked with owner and developer RELATED Companies to select products that met both performance requirements and design goals.
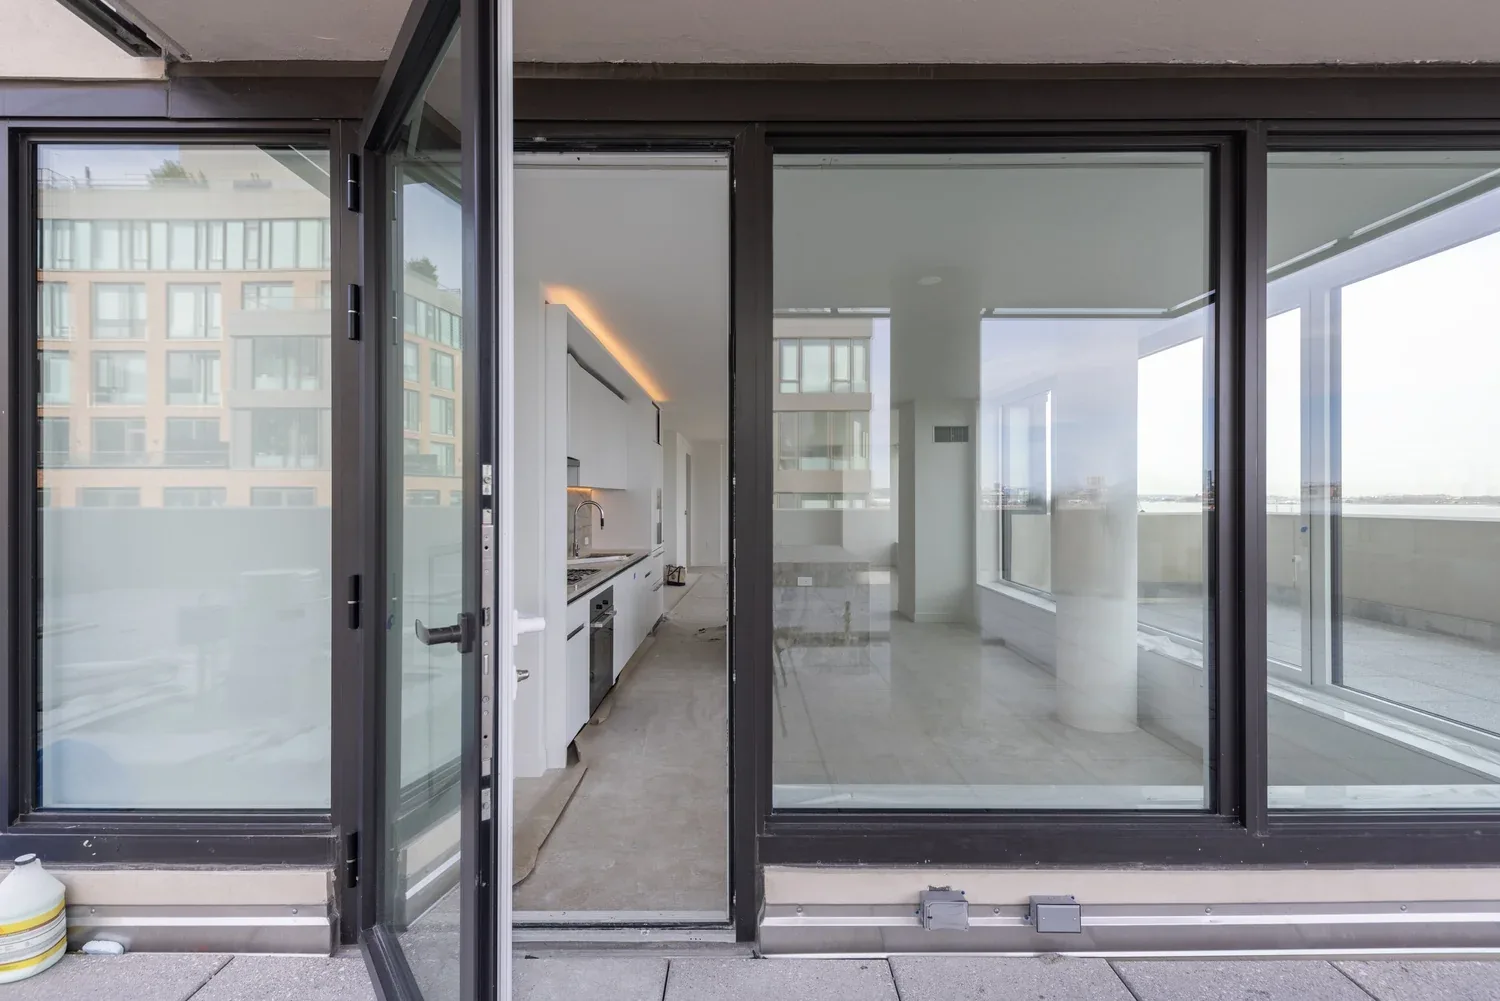
The Series 500 Casement was chosen for all 16 floors. The system offered a recessed glazing plane for greater visual depth and stronger shadow lines. The architect’s vision required the operable sashes to read as visually heavier than the fixed lites, and those unequal sightlines, operable to fixed, were achieved throughout.
Series 1700 Terrace Doors were supplied for units with a balcony. Skyline’s scope also included vertical external fin mullions and shadow boxes to meet the architect’s design intent.
To meet the sound attenuation demanded by a site directly adjacent to the Westside Highway, Skyline supplied top-tier heat-strengthened laminated insulated glass units throughout.
- Units
- 176
- Floors glazed
- 16
- Systems
- Series 500 Casement · 500 Fixed · 1700 Terrace Door
- Constraint
- Sound attenuation adjacent to the Westside Highway
How Skyline works
New York projects. Skyline manufactures the system and installs it.
Everywhere else. Skyline supplies the system and the drawings; your glazing contractor installs.
Project team
- ScopeWindows & terrace doors
- Owner / developerRELATED Companies
- ArchitectSLCE Architects
- Design architectRoger Ferris + Partners
- PhotographyJakob Dahlin
Systems on this project
Next step
Working on something comparable?
Specs, drawings, lead times, test reports. Tell us the building and the constraint. An engineer answers, not a form autoresponder.
- Answered by
- Skyline sales & engineering, in-house
- Manufacturer of record
- Skyline builds the system it specifies