
New Construction
250 East 83rd Street
A 31-story Upper East Side tower glazed with a full custom package: window wall, terrace doors, fins, spandrels and fluted panels.
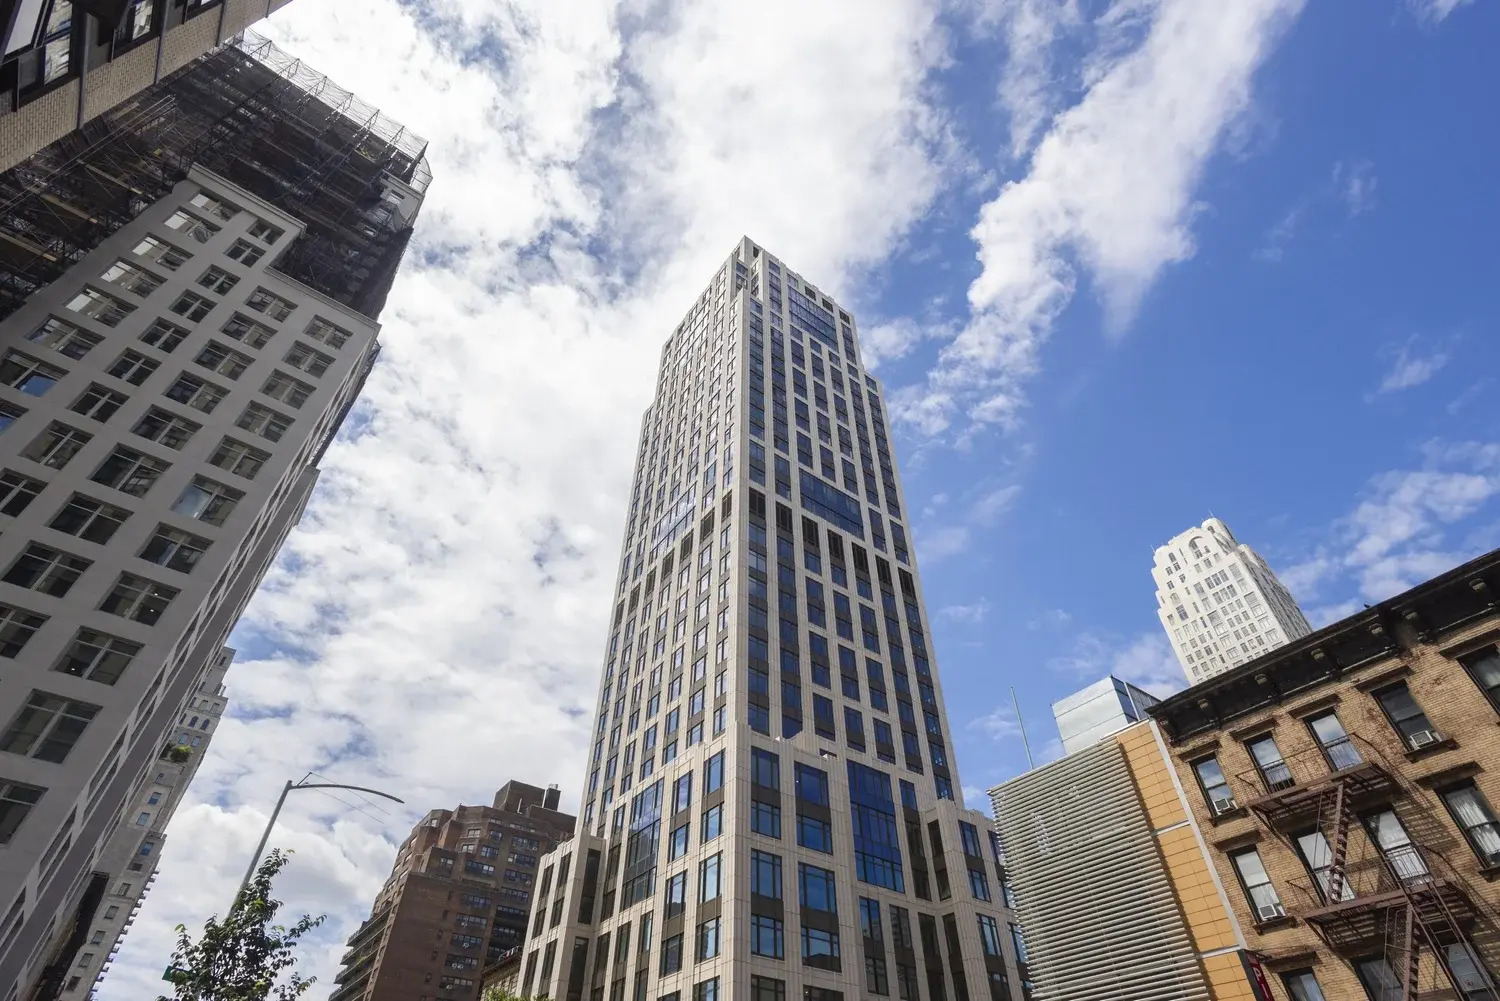
Located on Manhattan’s Upper East Side, 250 East 83rd Street is a 31-story luxury residential development featuring a comprehensive package of custom products by Skyline Windows. Working alongside The Torkian Group, Cauldwell Wingate, and SLCE Architects, Skyline played an integral role in bringing the building’s architectural vision to life.
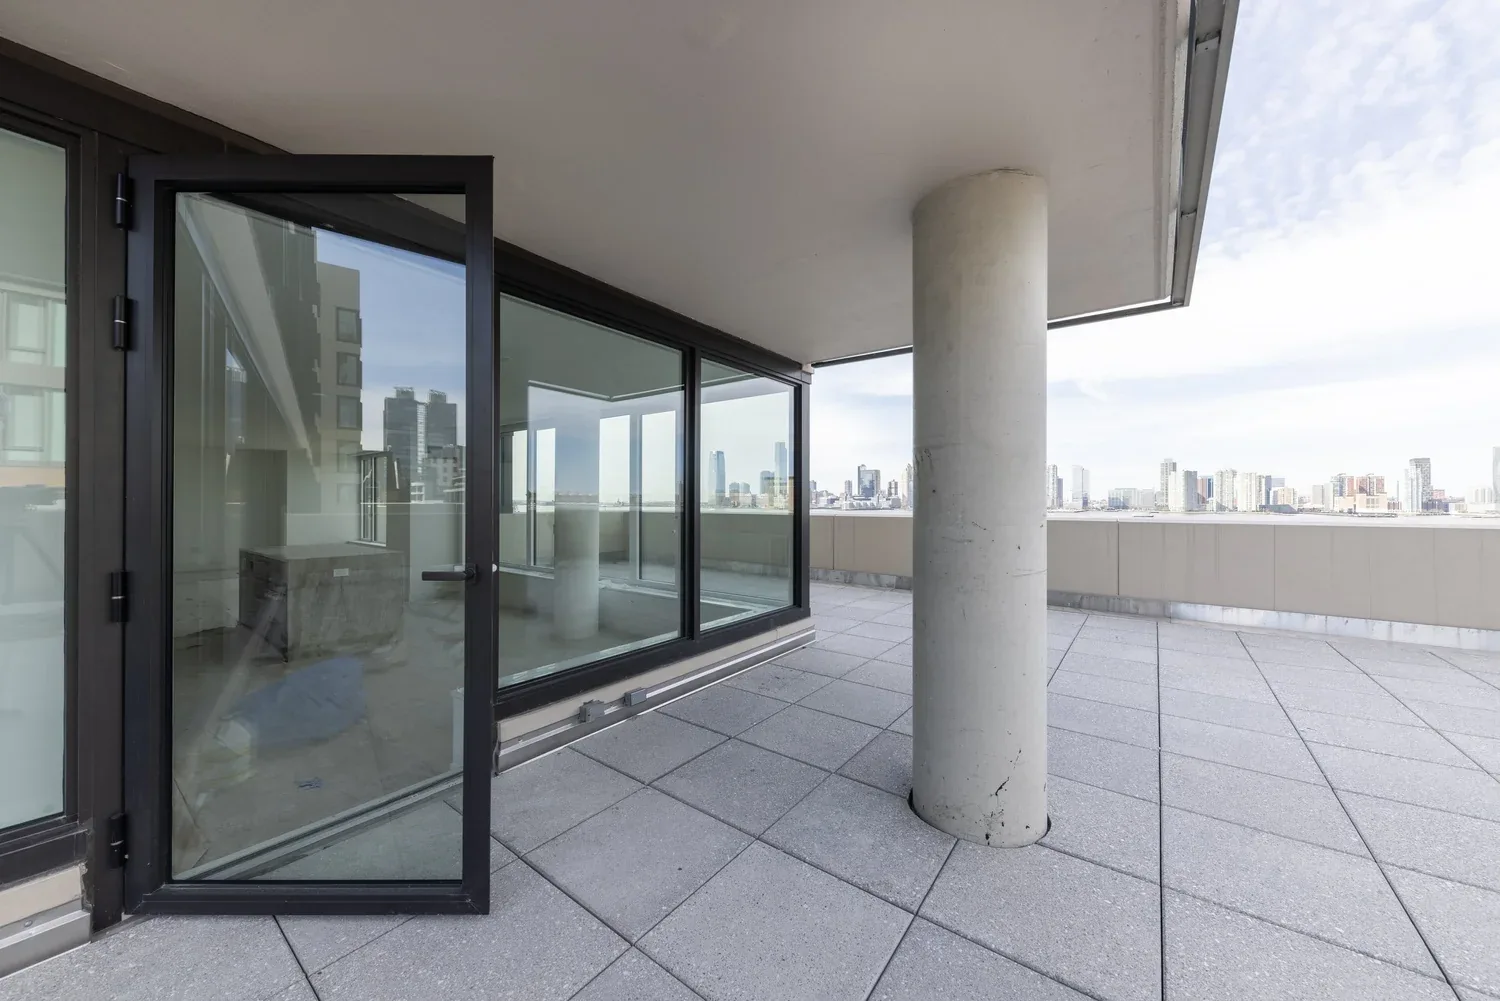
This project features Skyline’s Series 500-4.5 Window Wall and Series 1700-4.5 Outswing Terrace Doors. The scope also includes custom receptors, exterior fins, spandrels, fluted panels, slab covers, and egg crates.
Despite the building’s relatively compact footprint, the project involved a substantial amount of custom-fabricated material and presented several logistical challenges. Careful planning and coordination between Skyline’s engineering and installation teams were essential to keeping the project moving efficiently.
Skyline’s crew installed windows into precast concrete on site. Custom receptors were laid out using templates to ensure precise alignment of the various exterior elements. This was particularly important when coordinating the precast profiles with Skyline’s metal extrusions, creating consistent sightlines and a seamless finished appearance.
Other installation considerations included hoisting custom egg crates from the building’s interior, installing products from the exterior, and using specialized glass manipulators to position windows safely. Limited site space also required a coordinated delivery and storage plan to keep materials organized and accessible throughout installation.
Through detailed engineering, close collaborations, and precise execution, Skyline successfully navigated these challenges and brought the project’s architectural vision to life.
- Stories
- 31
- Systems
- Series 500-4.5 Window Wall · Series 1700-4.5 Outswing Terrace Door
- Custom scope
- Receptors, exterior fins, spandrels, fluted panels, slab covers, egg crates
- Substrate
- Precast concrete
How Skyline works
New York projects. Skyline manufactures the system and installs it.
Everywhere else. Skyline supplies the system and the drawings; your glazing contractor installs.

Project team
- Owner / developerThe Torkian Group
- General contractorCauldwell Wingate
- ArchitectSLCE Architects
- ScopeSeries 500-4.5 Window Wall · Series 1700-4.5 Outswing Terrace Door · receptors, exterior fins, spandrels, fluted panels, slab covers
- PhotographyJakob Dahlin
Systems on this project
Next step
Working on something comparable?
Specs, drawings, lead times, test reports. Tell us the building and the constraint. An engineer answers, not a form autoresponder.
- Answered by
- Skyline sales & engineering, in-house
- Manufacturer of record
- Skyline builds the system it specifies