
Historic & Landmark · Occupied Renovation
Rockefeller Apartments
630 openings replaced in a 1930s city landmark, floor by floor, with custom hardware built for the job.
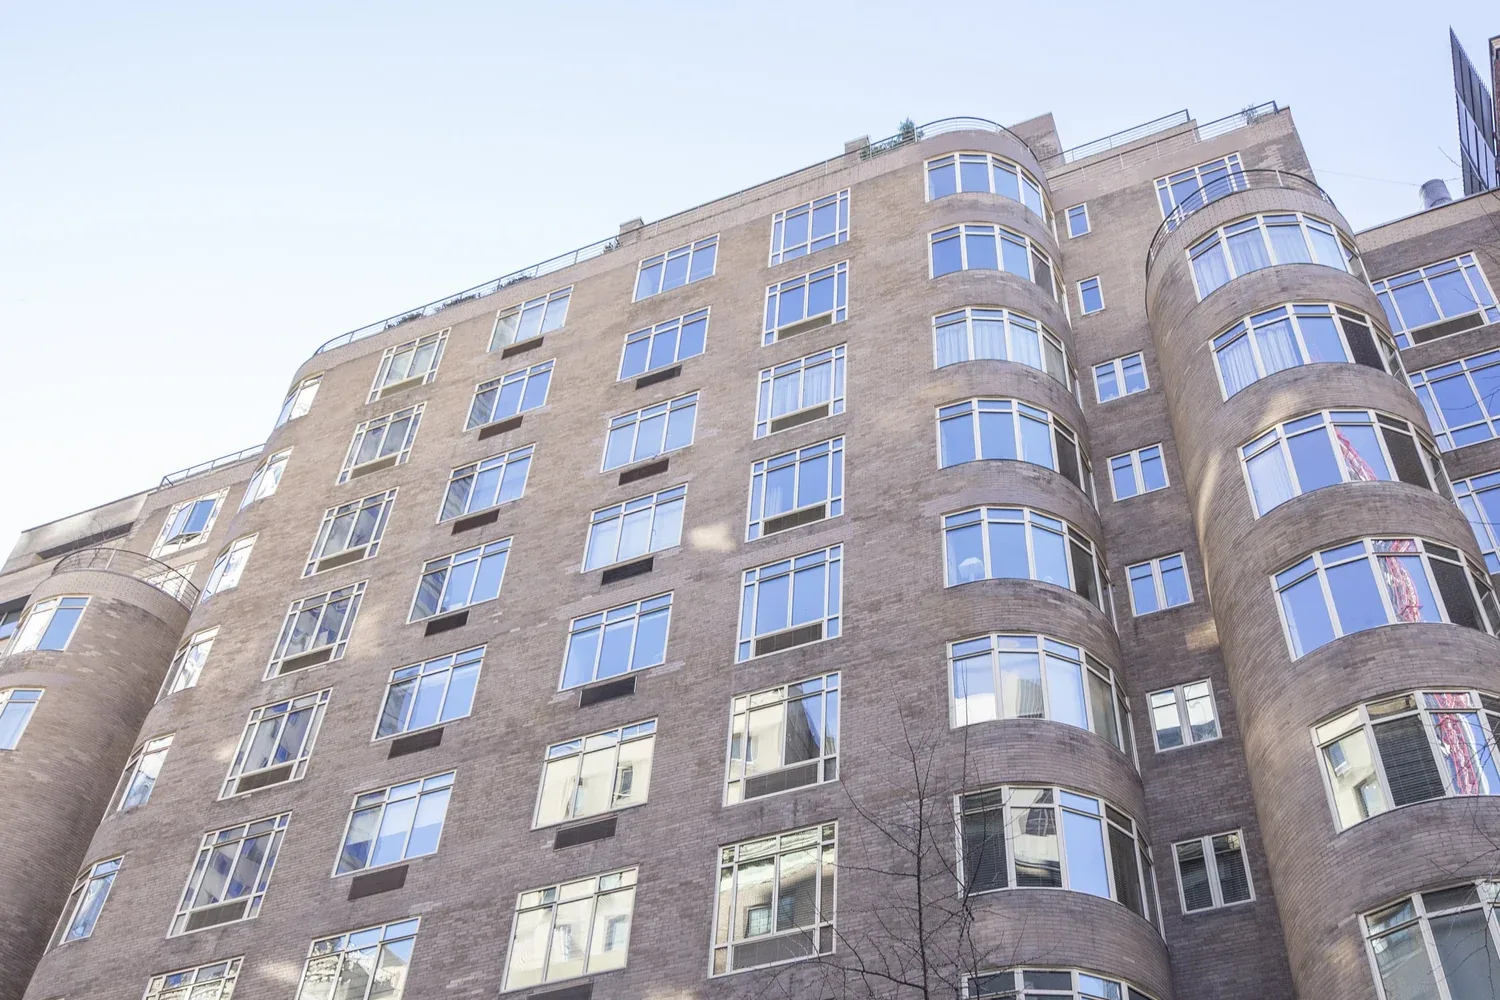
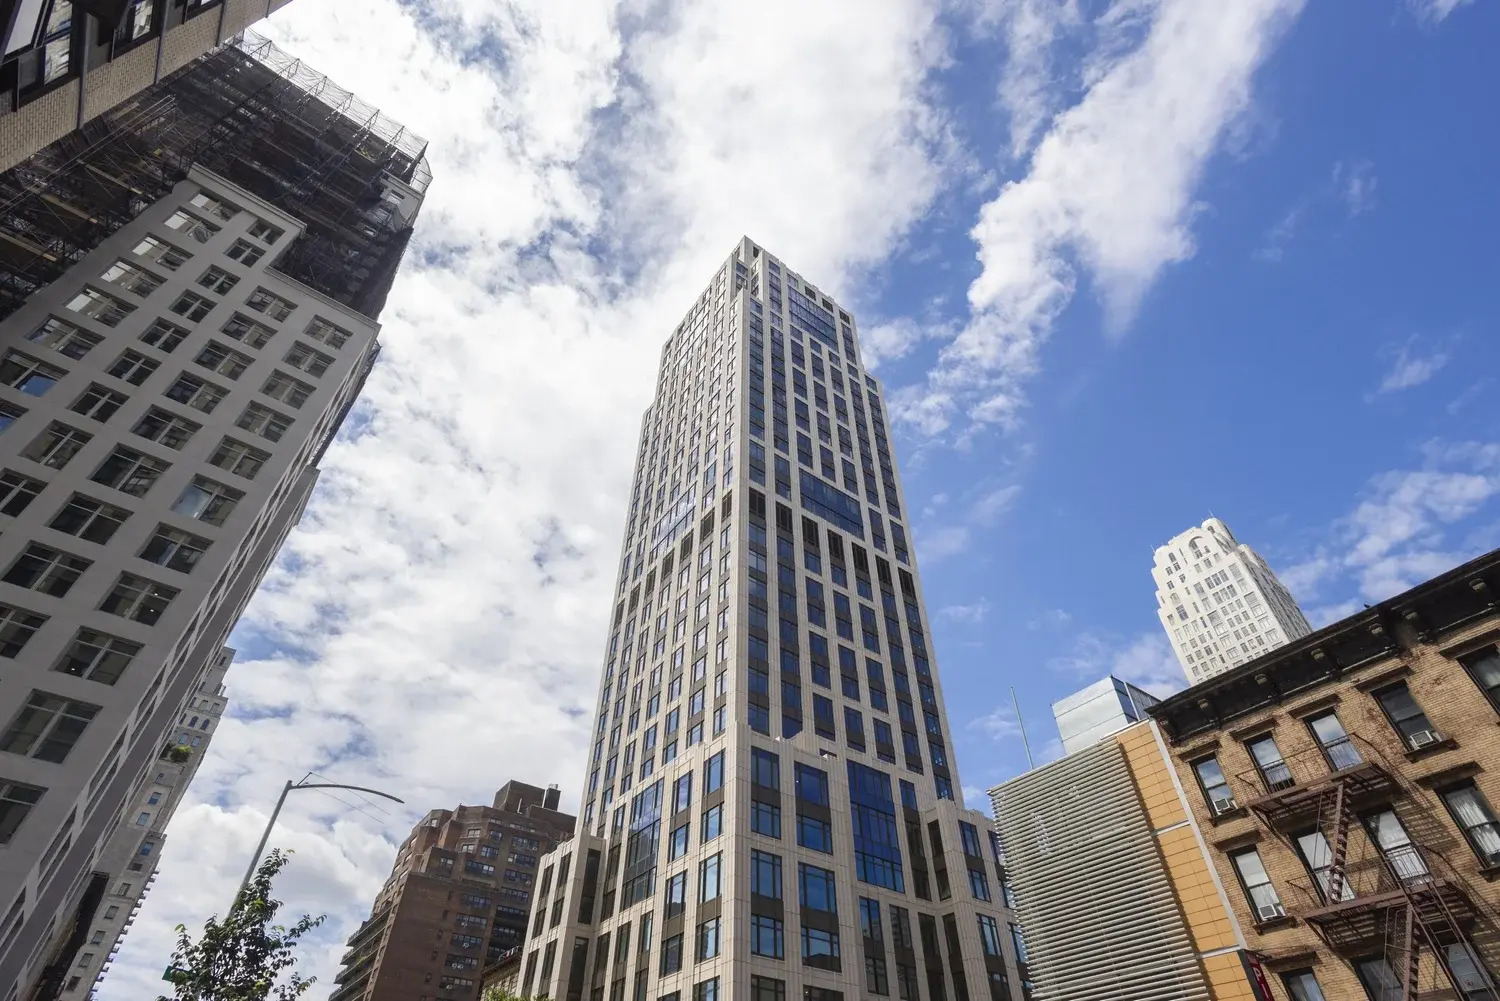
The Rockefeller Apartments were constructed in the mid-1930s and designated a city landmark in 1984. Commissioned by Nelson Rockefeller and designed by Wallace Harrison and J. Andrew Fouilhoux, the complex was built to complement Rockefeller Center. Two towers on 54th and 55th Streets are joined by a private ground-floor garden.
Skyline was brought in for a building-wide renovation of around 630 openings. Every window was an original 1930s steel casement performing far below any modern standard and beyond repair, and the masonry openings carried a range of waterproofing failures.
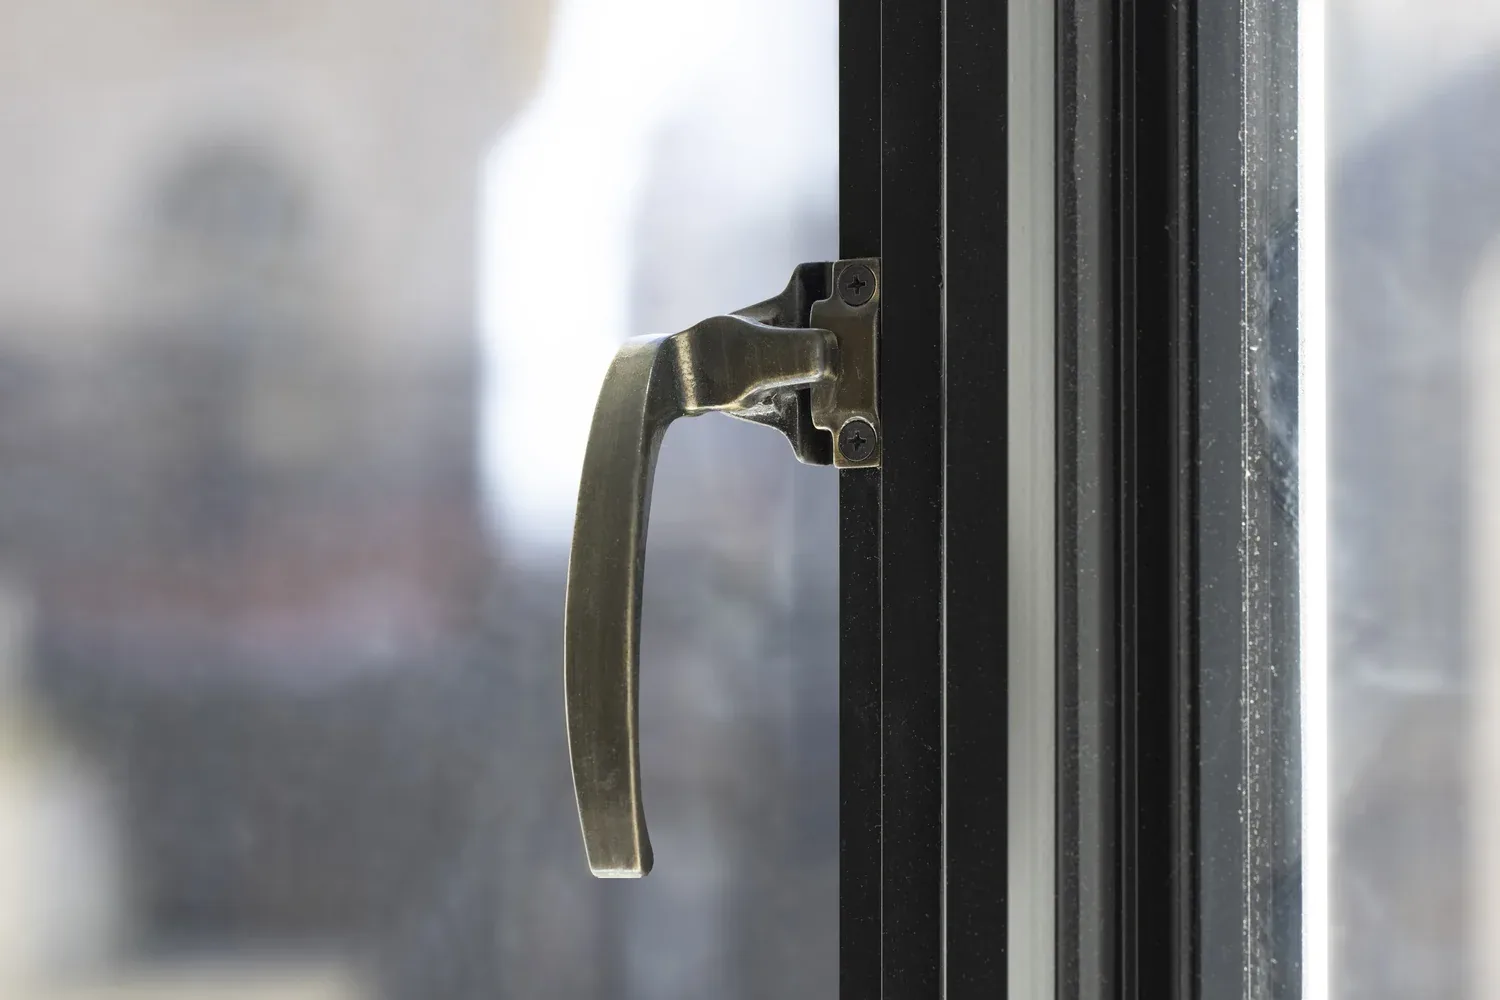
Because the building has been a landmark for decades, the replacements had to preserve the classic architectural features of the originals while meeting modern performance standards. That required custom hardware designed specifically for this project and custom window profiles. Skyline’s in-house sales and engineering teams worked directly with the Preservation Commission and the building architects to meet the criteria for a replacement window and door project.
The work itself was the harder half. Asbestos abatement required occupied apartments to be vacated, and apartment protection, demolition, abatement, waterproofing and masonry all had to finish before a single Skyline window went in. Owners vacated floor by floor against a strict schedule Skyline coordinated with building management months in advance. Windows on the rear facade of both buildings needed a mastclimber for mobilisation and installation.
The outcome retains the building’s original character and preserves its classic architectural features, while bringing operability, thermal performance and acoustic performance into the 21st century.
- Openings
- 630
- Landmark since
- 1984
- Original glazing
- 1930s steel casement
- Approval
- NYC Landmarks Preservation Commission
How Skyline works
New York projects. Skyline manufactures the system and installs it.
Everywhere else. Skyline supplies the system and the drawings; your glazing contractor installs.
Project team
- FenestrationSkyline Windows
- Design architectSarah Gordon Drake Architect, LLC
- Facade consultantLawless + Mangione Architects & Engineers
- General contractorLiebhaber Company
- Owner’s representativeDavid J. Spector & Assoc., Inc.
- Custom hardwareMelron Corporation
- HVACStanley Ruth Co.
Next step
Working on something comparable?
Specs, drawings, lead times, test reports. Tell us the building and the constraint. An engineer answers, not a form autoresponder.
- Answered by
- Skyline sales & engineering, in-house
- Manufacturer of record
- Skyline builds the system it specifies